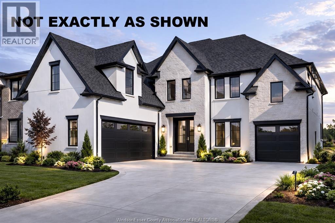
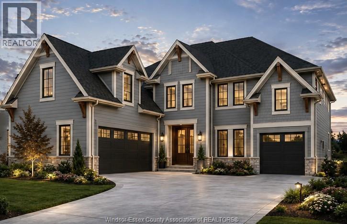
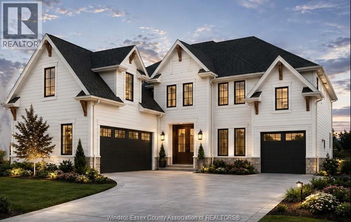
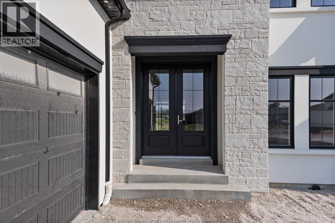
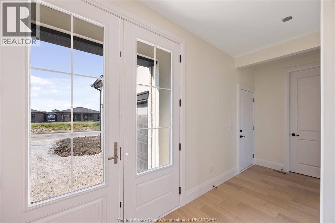
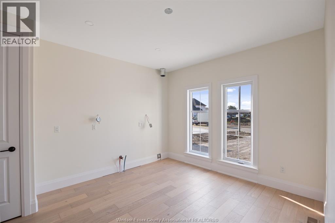
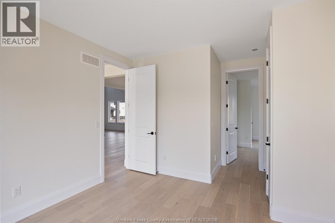
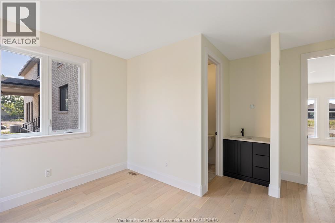
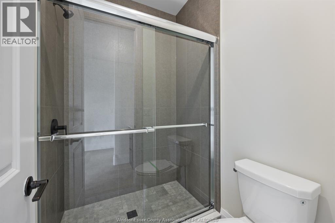
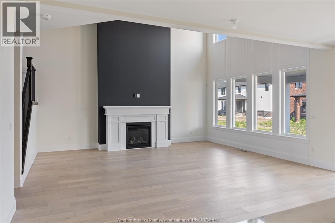
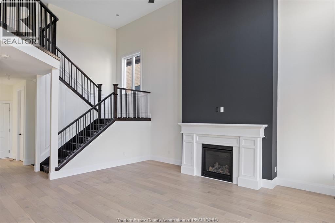
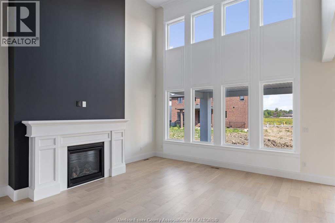
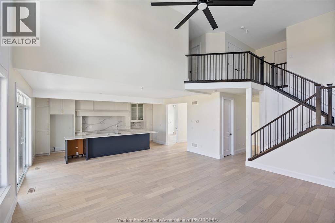
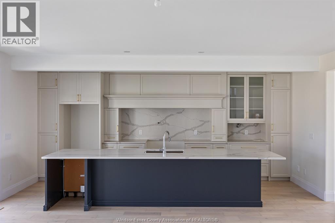
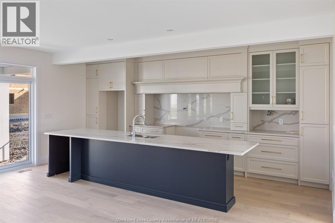
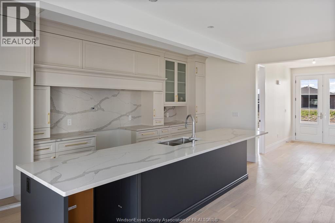
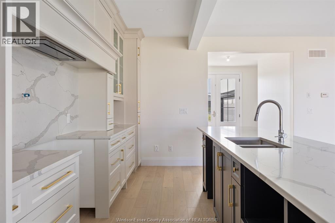
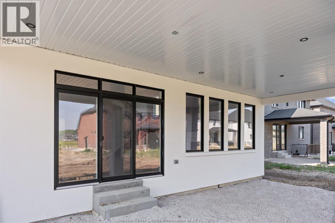
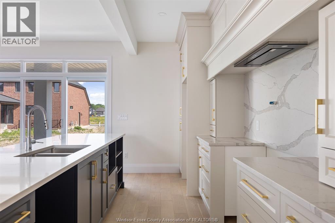
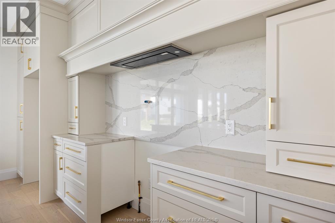
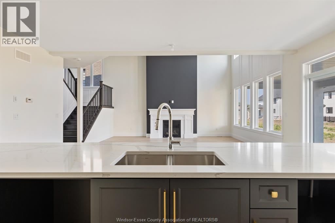
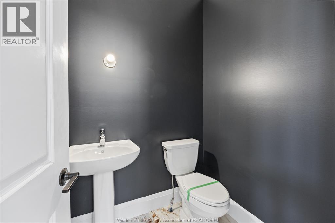
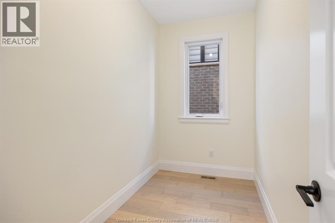
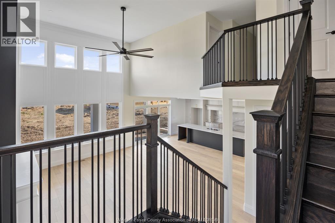
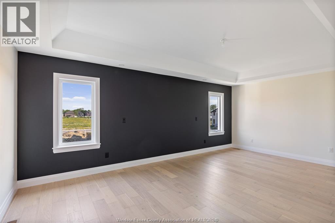
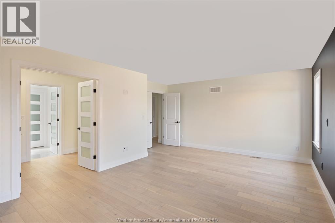
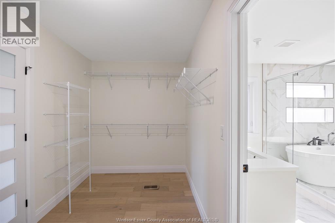
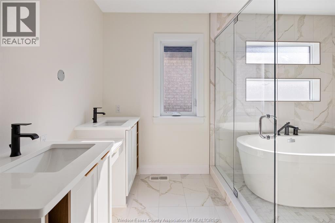
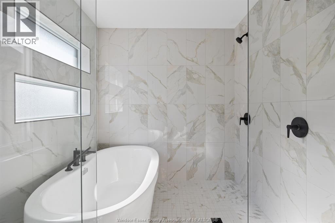
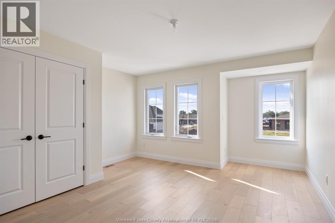
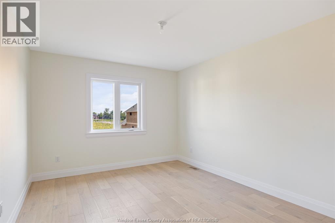
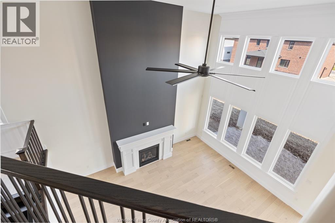
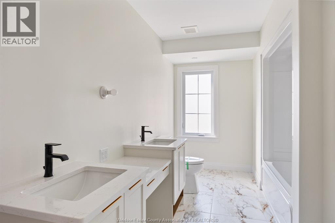
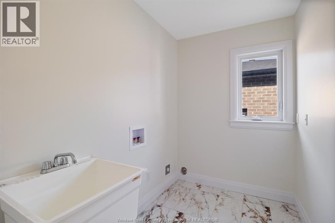
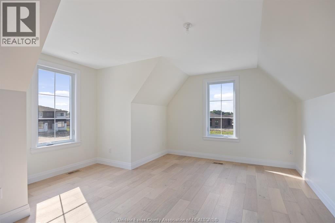
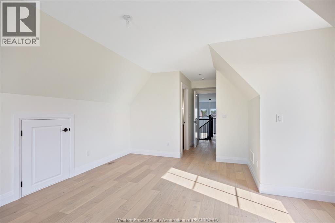
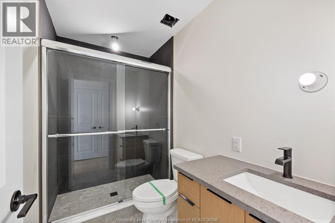
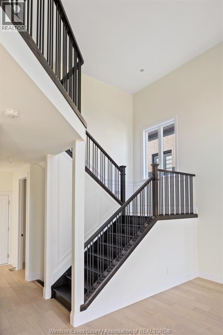
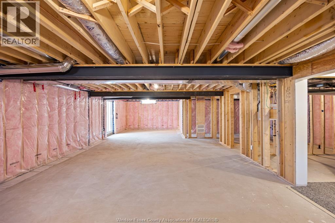
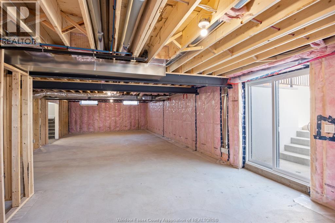
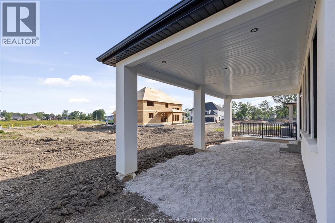
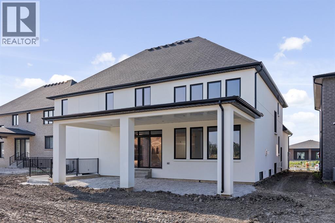
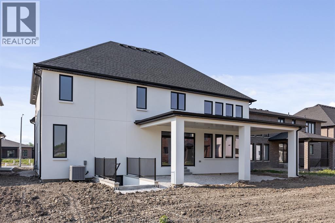
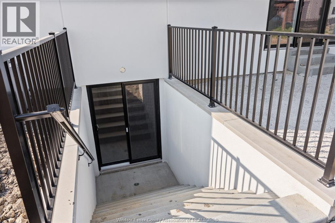
Introducing this stunning custom 3000 sq ft 2-story by J.RAUTI CUSTOM HOMES in our Lakeshore New Centre Estates Project. This home features a unique turn-in 2 car + a 1 car separate garage design, perfect for a gym, storage, workshop, etc. Through the front doors, the grand foyer features an office or dining room at the front of the home. Through the foyer takes you to the grand chefs kitchen finished with quartz or granite countertops, flowing seamlessly into the eating area and 18ft tall family room with many different options for a statement fireplace. Sliding glass door leads to a covered patio. The main level also features a large pantry off the kitchen, mudroom, and a half bath. Upstairs features 4 spacious beds, 3 full baths including 2 ensuites, efficient storage and a laundry room. With custom drawn floorplans, your home will be specifically designed for you and your family, with many different possibilities and inclusions. Photos not exact. (id:4555)
Property Specs
Listing ID26019804
Address1218 CAMPANA CRESCENT
CityLakeshore, ON
Price$1,043,900
Bed / Bath5 / 3 Full, 1 Half
ConstructionBrick, Concrete/Stucco, Stone
FlooringCarpeted, Ceramic/Porcelain, Hardwood
Land Size60 X 124 FT
TypeHouse
StatusFor sale
Extended Features
FeaturesDouble width or more driveway, Front DrivewayOwnershipFreeholdCoolingCentral air conditioningFoundationConcreteHeatingForced air, Furnace, Heat Recovery Ventilation (HRV)Heating FuelNatural gasDate Listed2026-08-14 14:00:55Days on Market10