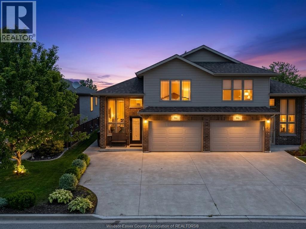
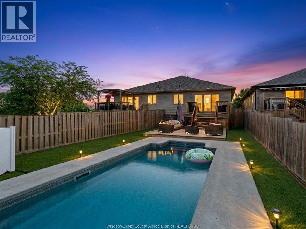
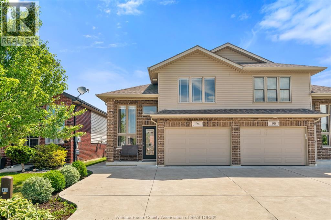
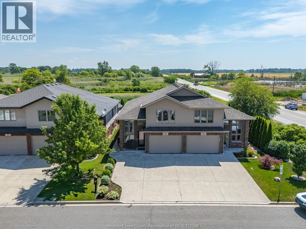
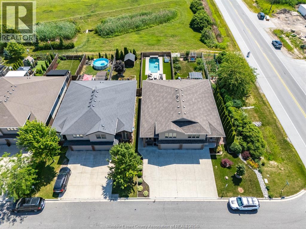
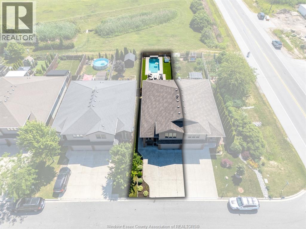
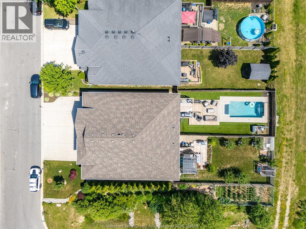
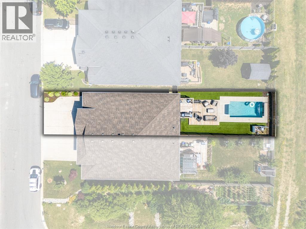
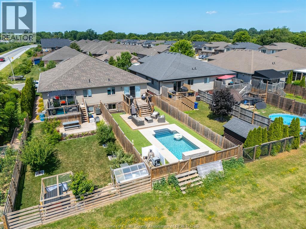
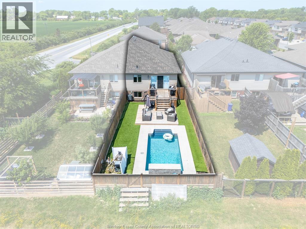
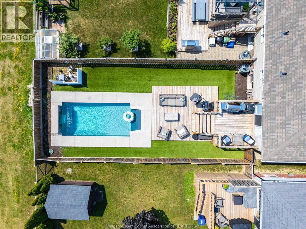
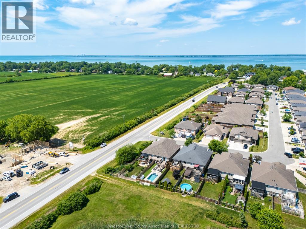
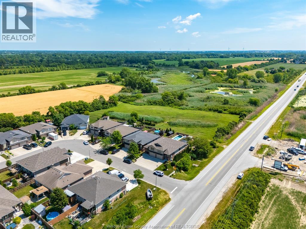
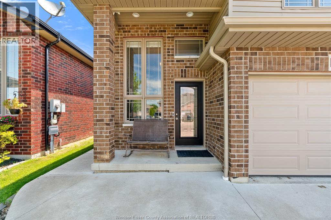
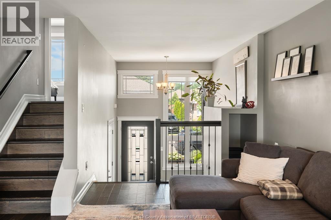
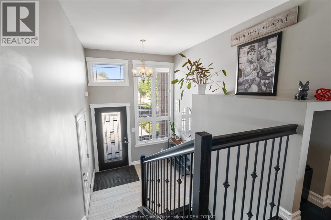
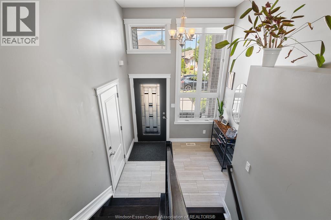
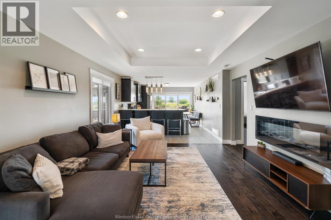
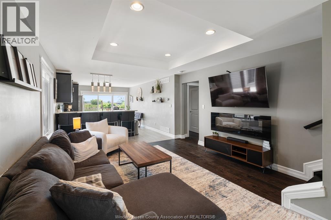
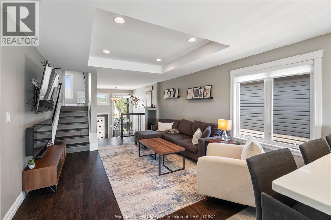
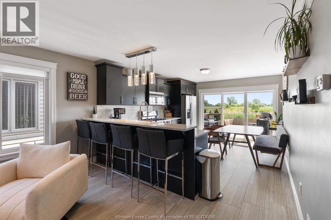
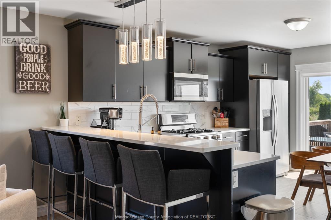
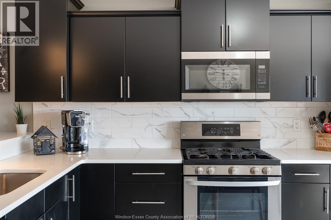
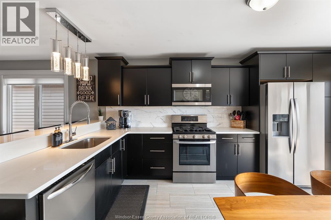
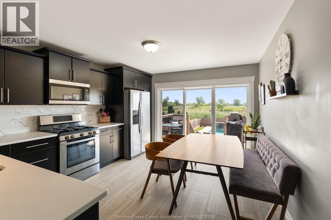
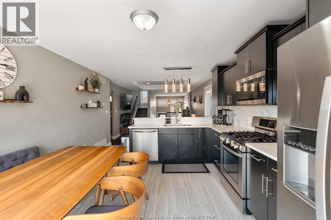
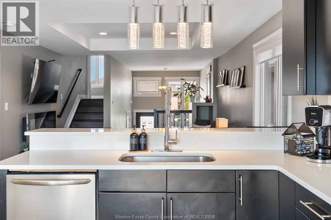
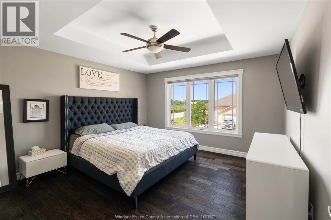
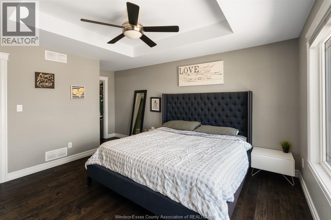
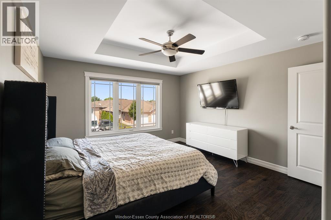
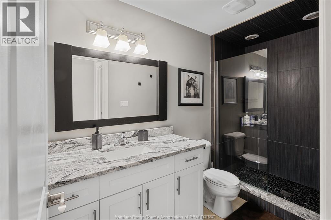
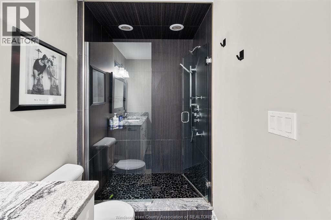
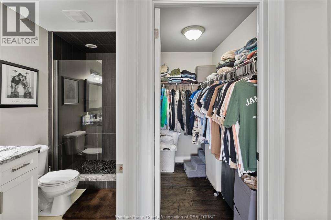
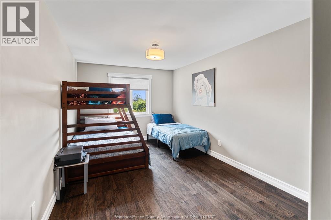
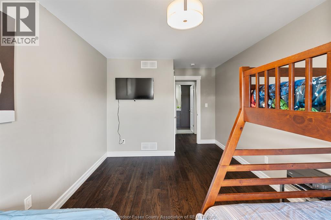
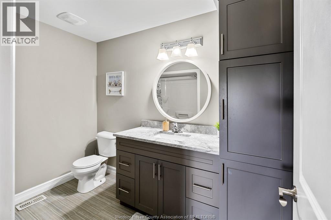
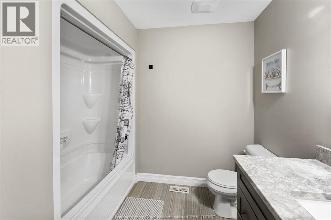
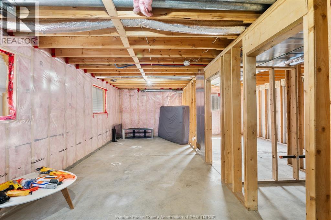
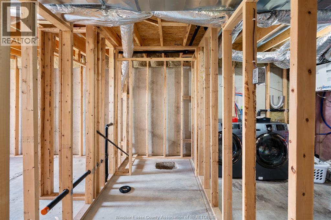
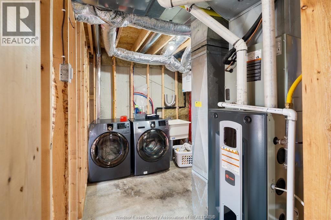
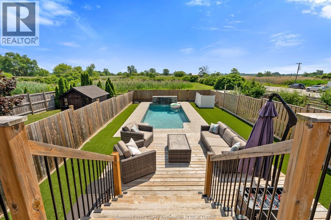
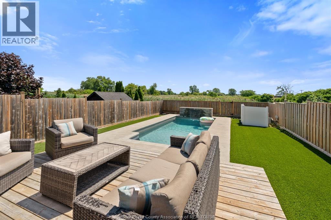
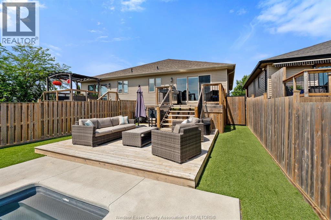
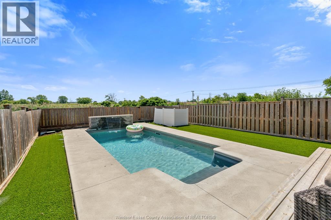
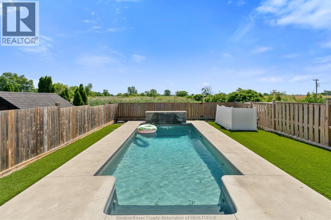
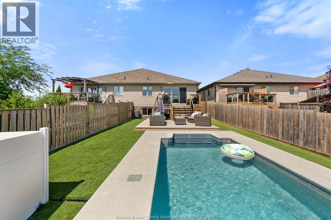
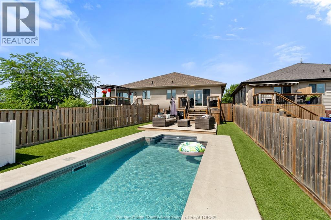
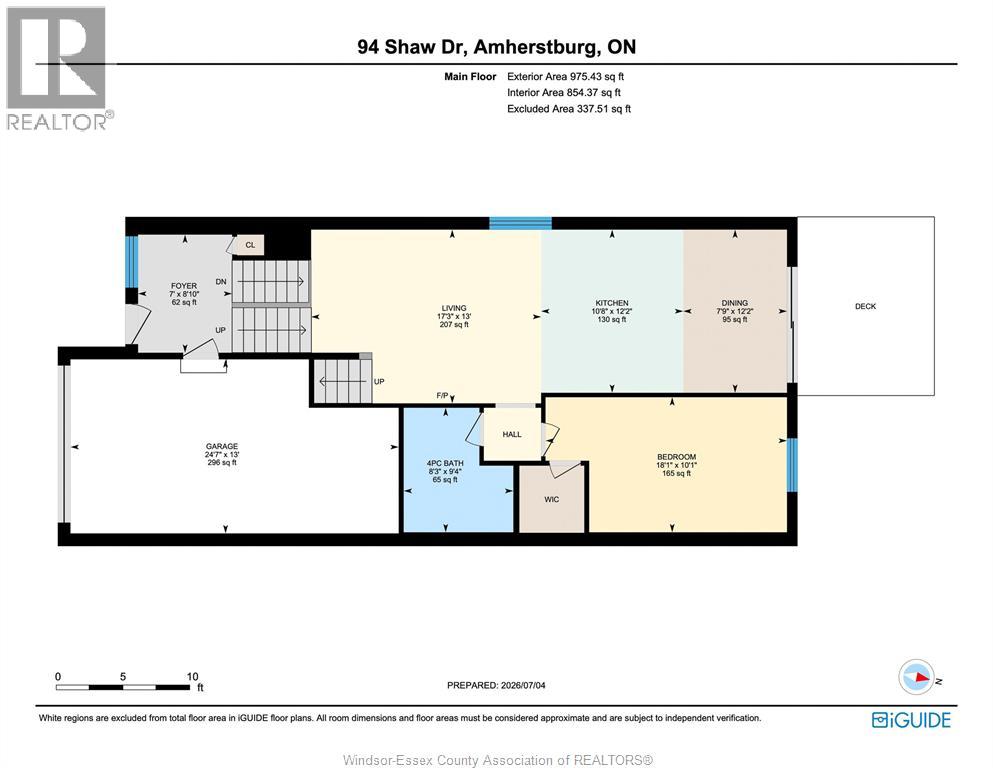
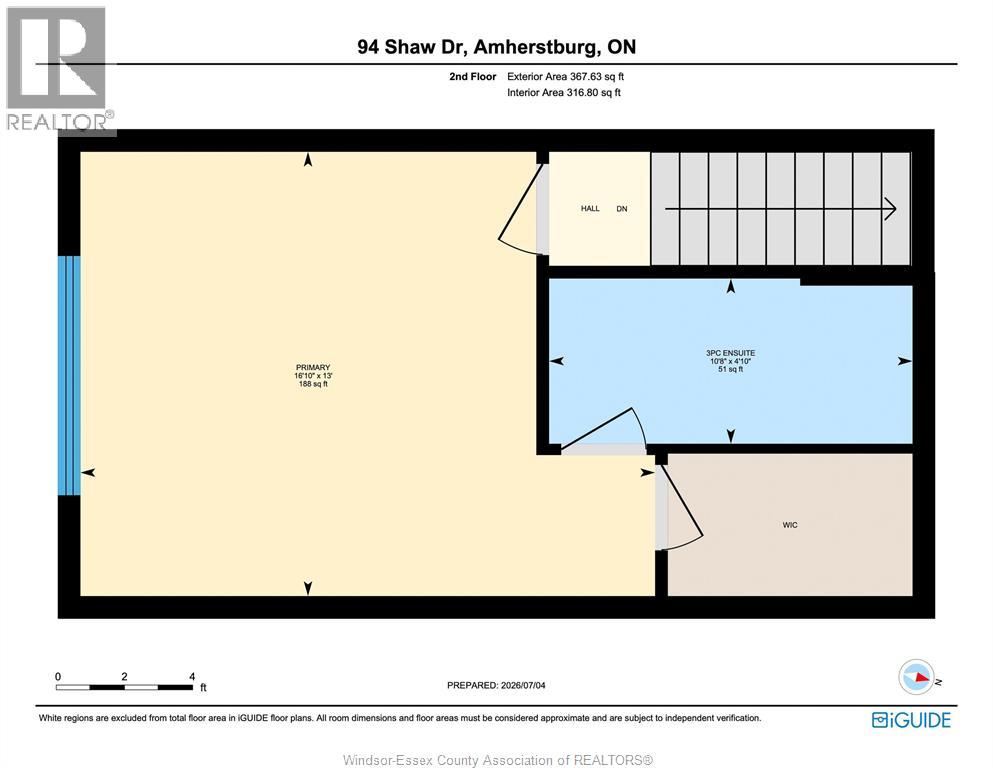
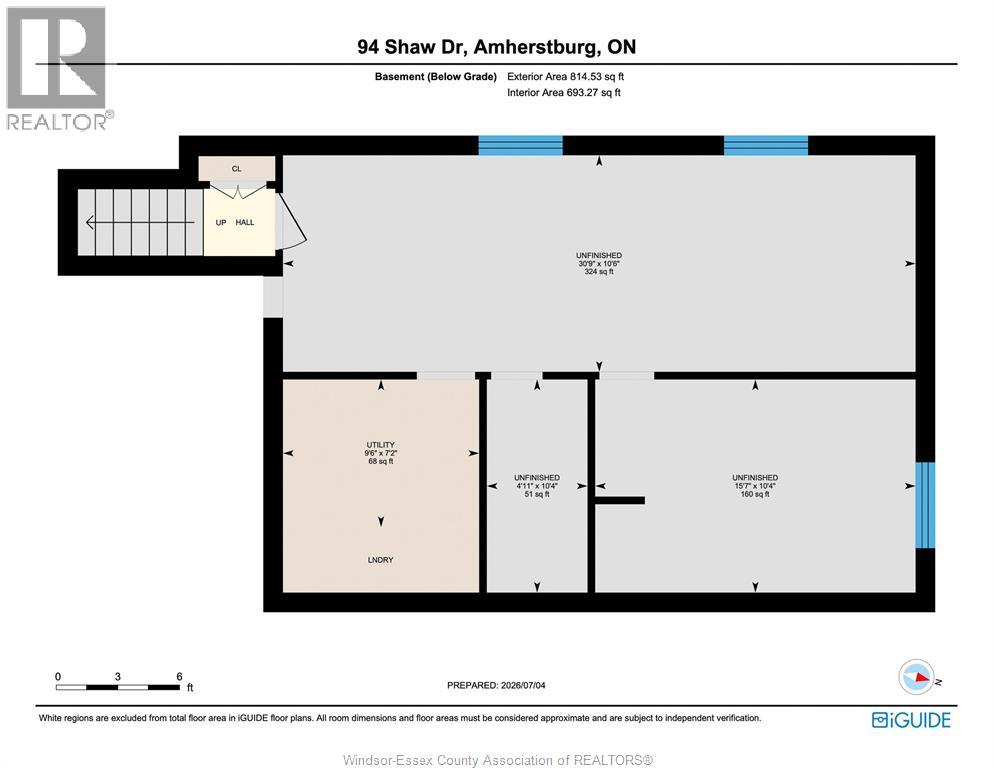
Backyard goals meet everyday living in this standout Amherstburg home, set in one of the area's most desirable pockets. The fully fenced yard is a true showpiece, featuring an in-ground pool with waterfall, low-maintenance turf, and a fantastic deck - perfect for relaxing, hosting, and making the most of summer. Inside, a spacious foyer welcomes you in and leads up to a bright open-concept living, kitchen, and dining area, all positioned to overlook the backyard. The main level also includes a bedroom and a 4-piece bathroom, providing practical main floor living. Upstairs, escape to your private primary retreat complete with a walk-in closet and a beautifully finished ensuite. The unfinished basement offers great potential with framing already in place for a rec room, additional bedroom or office, a roughed-in bathroom, and a dedicated laundry/utility room... ready for your finishing touches. A home that delivers on every level, inside and out. (id:4555)
Property Specs
Listing ID26016692
Address94 Shaw DRIVE
CityAmherstburg, ON
Price$499,999
Bed / Bath2 / 2 Full
StyleRaised Ranch w/ Bonus Room
ConstructionAluminum/Vinyl, Brick
FlooringCeramic/Porcelain, Hardwood, Laminate
Land Size27.54 X 134.82
TypeHouse
StatusFor sale
Extended Features
Year Built2018AppliancesDishwasher, Dryer, Refrigerator, Stove, WasherFeaturesConcrete Driveway, Front DrivewayOwnershipFreeholdCoolingCentral air conditioningFoundationConcreteHeatingForced air, Furnace, Heat Recovery Ventilation (HRV)Heating FuelNatural gasDate Listed2026-07-11 16:00:31Days on Market1