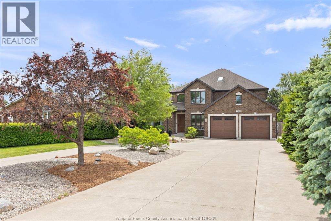
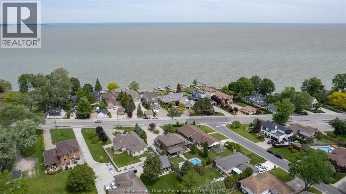
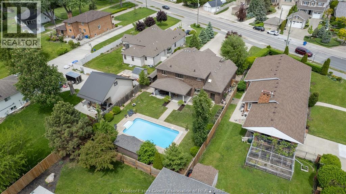
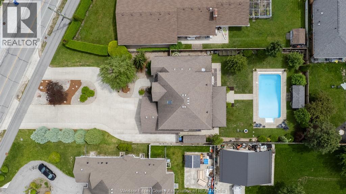
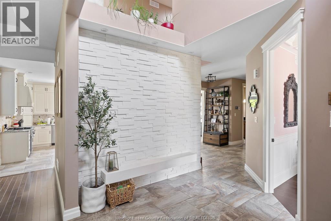
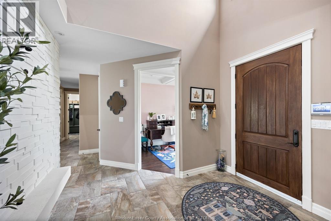
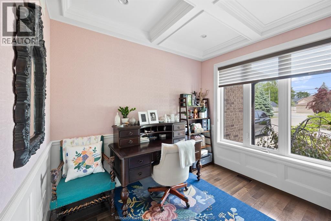
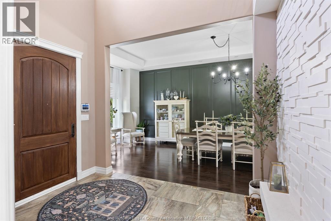
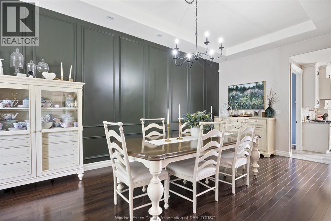
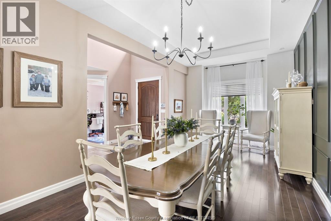
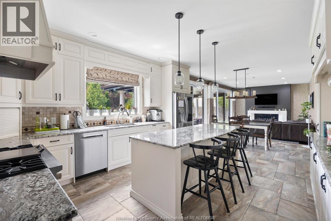
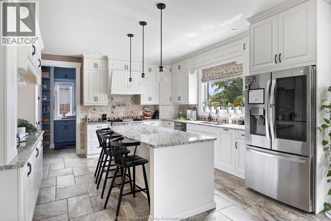
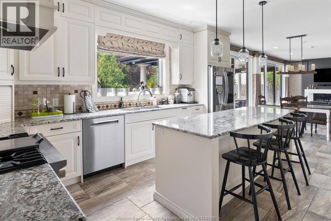
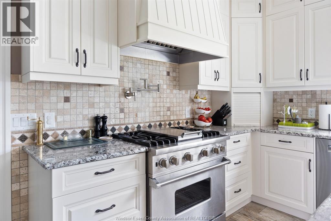
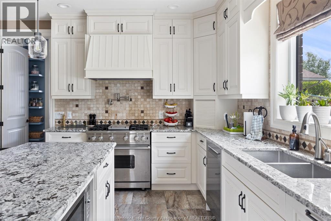
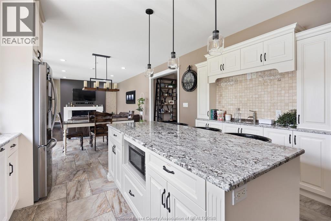
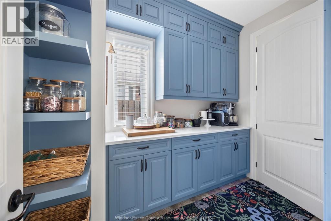
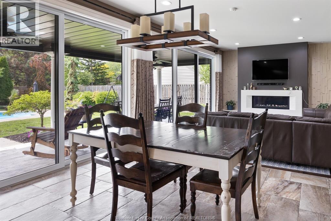
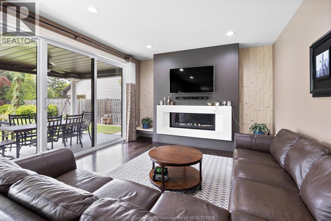
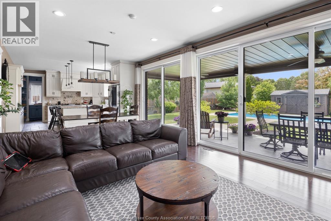
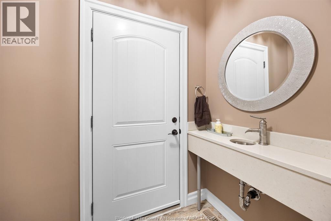
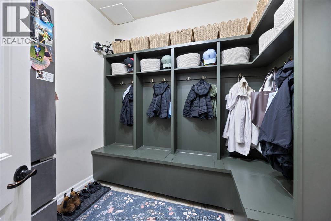
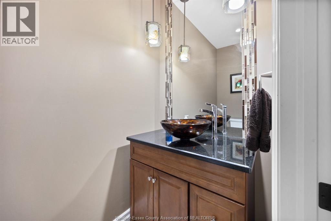
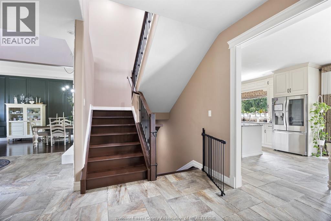
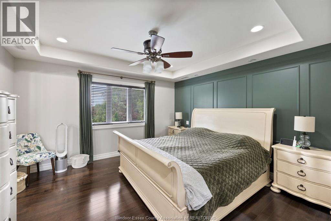
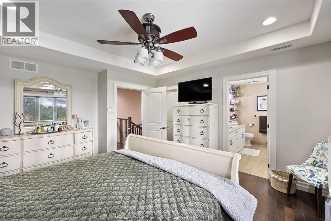
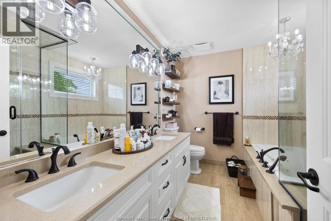
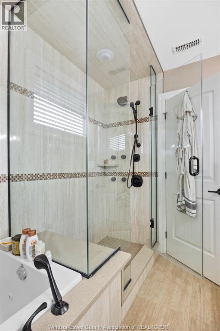
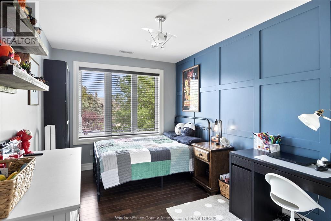
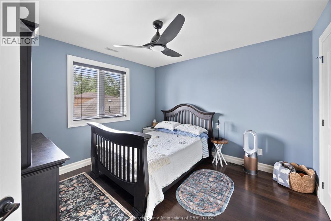
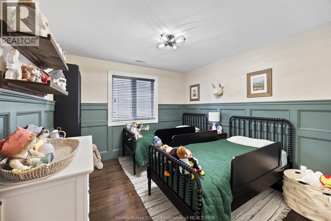
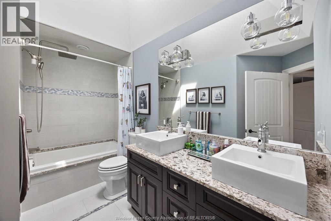
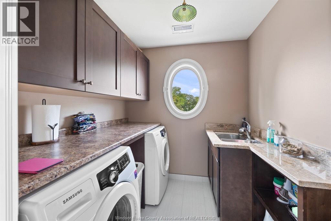
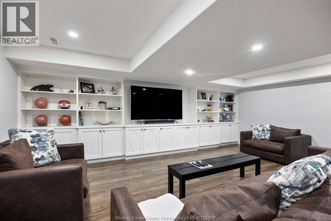
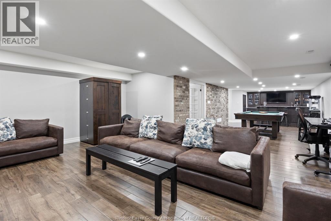
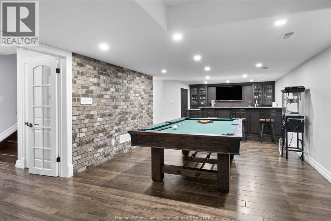
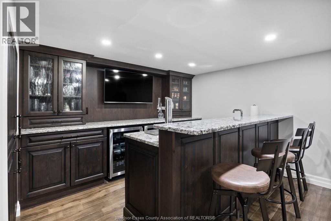
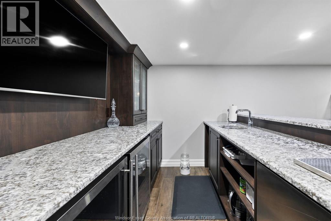
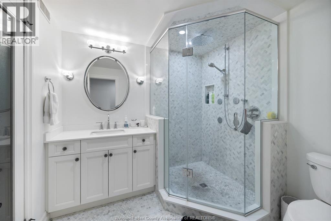
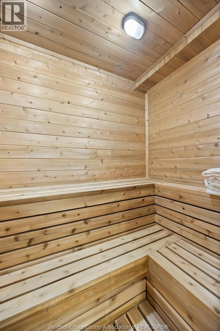
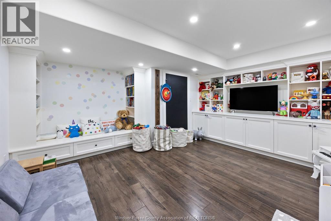
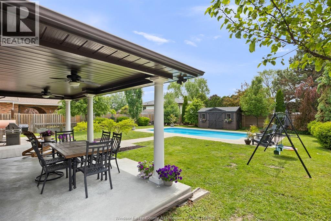
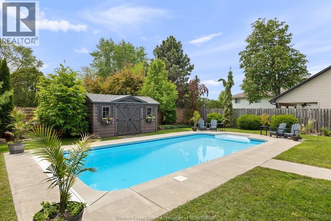
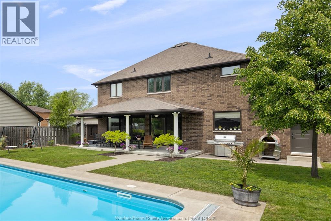
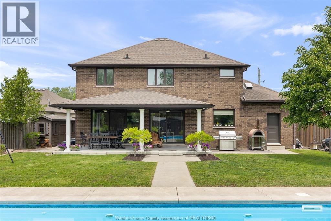
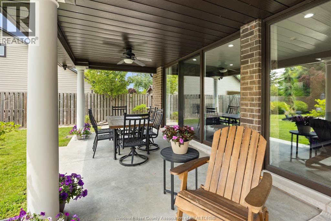
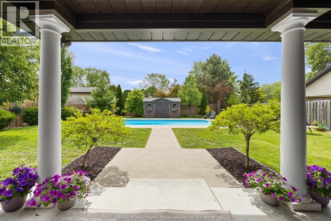
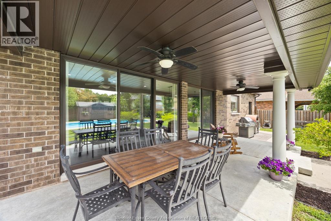
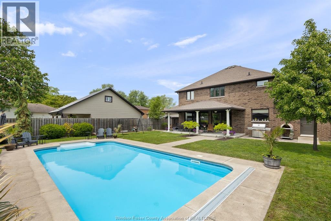
Welcome to 13013 Riverside Dr, where comfort & style meet in the heart of Tecumseh. Set on a beautiful 76.69 x 216 ft lot, this custom 2-storey offers 4 bdrms & 5 baths, perfect for family living & entertaining. The main flr is warm & inviting w/high ceilings, a cozy fireplace, private office, mudroom, and a stunning kitchen w/coffee bar & walk-in pantry. Patio doors open to a covered outdoor space overlooking your heated inground pool & private yard. Upstairs, the primary suite offers a relaxing retreat w/lux ensuite & walk-in closet, plus 3 spacious bdrms and laundry. The finished basement (2018) adds a rec rm, bar, games area, playroom & sauna. Many updates incl furnace, A/C & humidifier (2025), tankless water, appliances, generator & custom finishes. Landscaped yard w/trees, sheds & fencing. Double garage. A place you’ll love to call home. (id:4555)
Property Specs
Listing ID26011998
Address13013 RIVERSIDE DRIVE
CityTecumseh, ON
Price$1,289,000
Bed / Bath5 / 3 Full, 2 Half
ConstructionBrick, Stone
FlooringCeramic/Porcelain, Hardwood, Laminate
Land Size76.69 X 216 (APPRX) / 0.316 AC
TypeHouse
StatusFor sale
Extended Features
Year Built2012AppliancesCentral Vacuum, Dishwasher, Dryer, Garburator, Refrigerator, Stove, WasherFeaturesCircular Driveway, Concrete Driveway, Double width or more drivewayOwnershipFreeholdWater-frontWaterfront nearbyCoolingCentral air conditioningFoundationConcreteHeatingForced air, Furnace, Heat Recovery Ventilation (HRV)Heating FuelNatural gasDate Listed2026-05-25 16:01:58Days on Market2