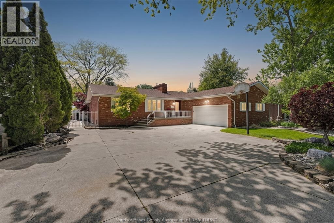
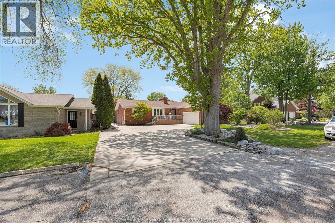
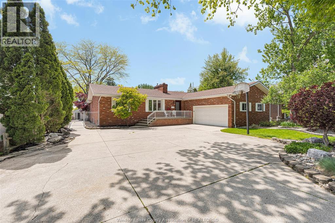
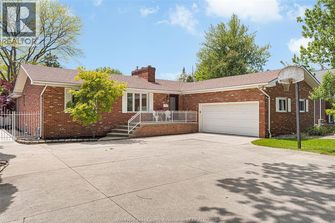
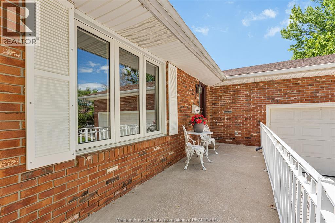
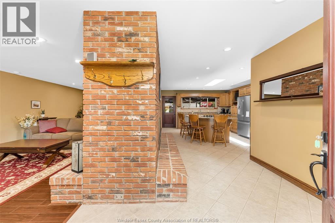
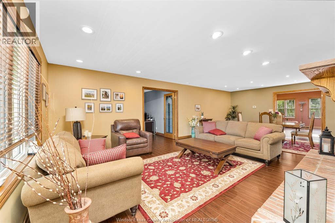
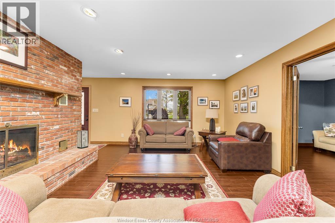
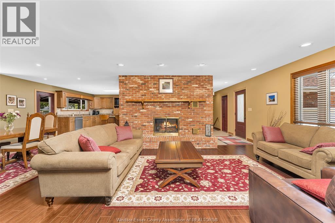
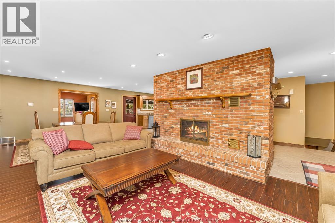
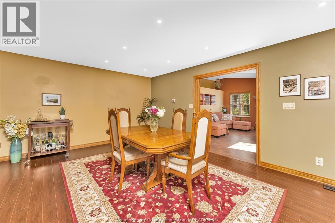
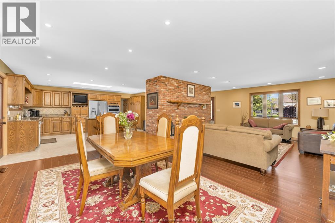
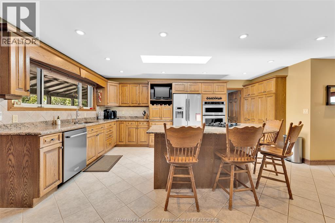
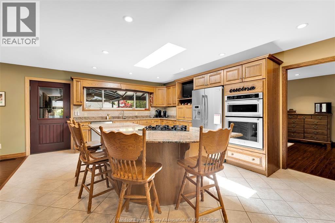
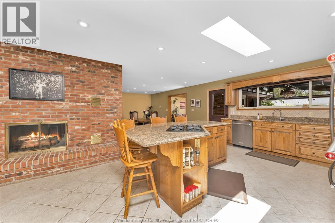
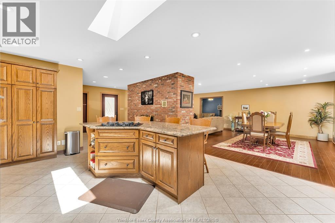
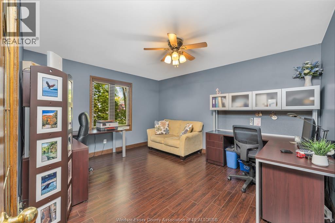
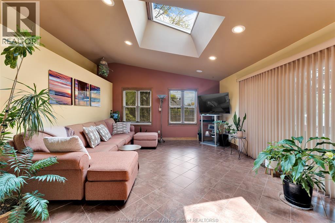
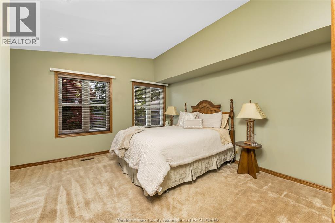
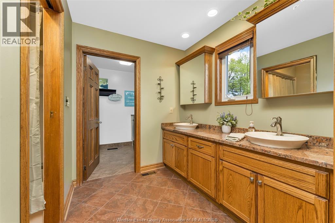
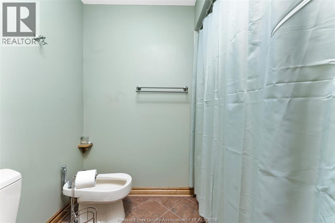
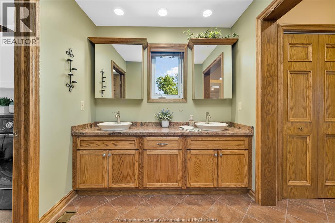
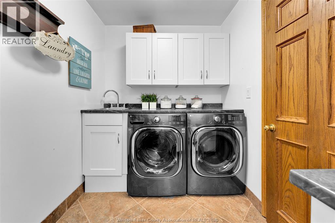
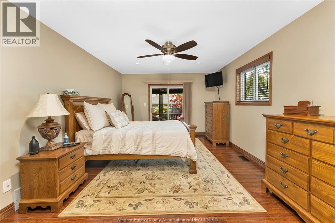
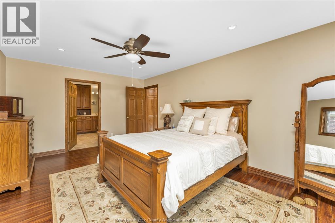
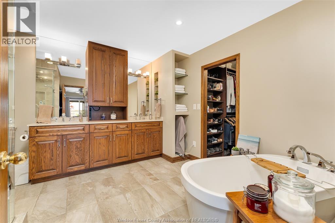
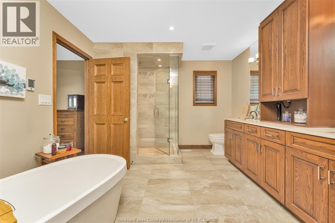
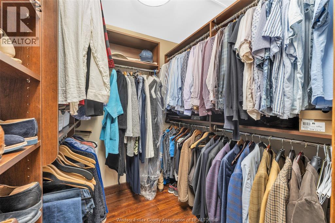
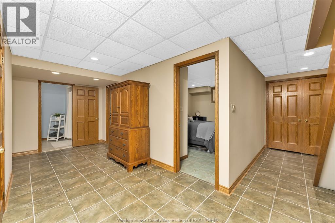
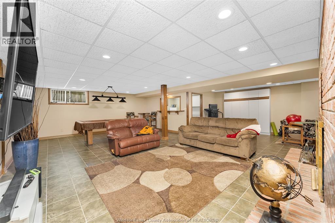
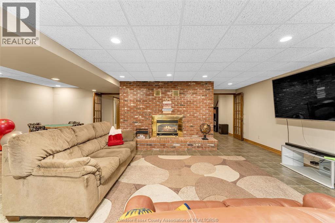
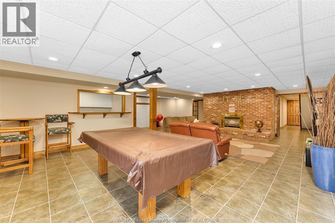
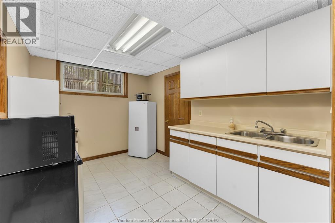
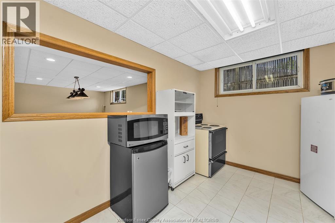
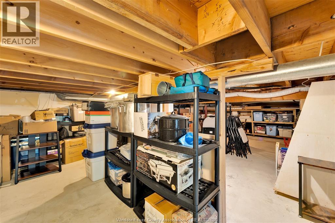
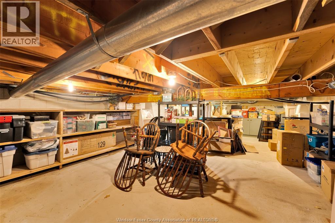
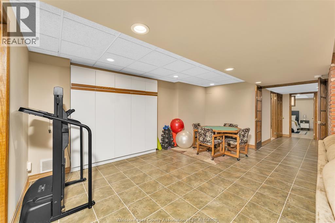
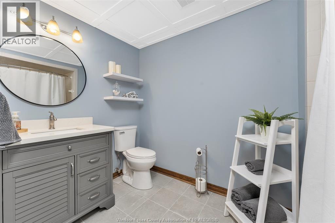
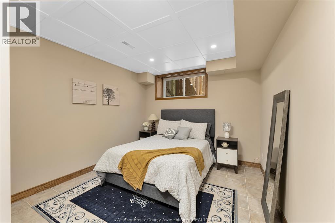
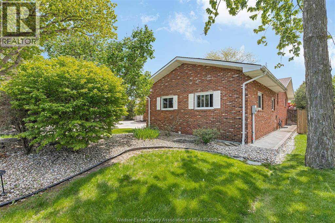
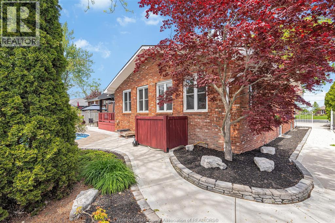
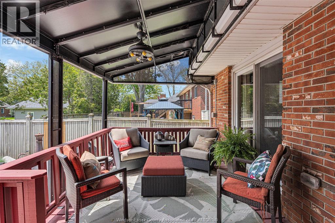
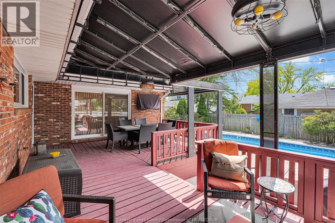
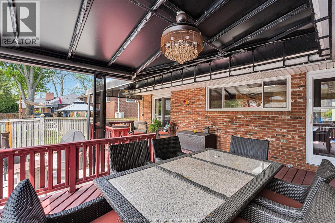
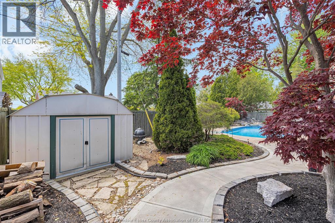
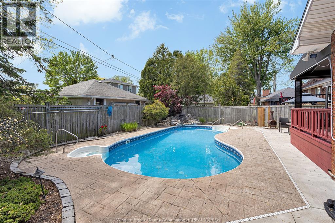
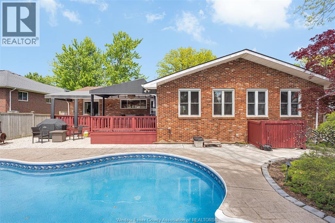
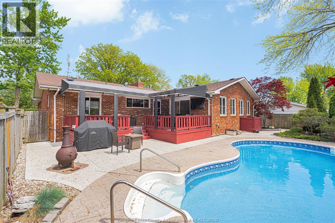
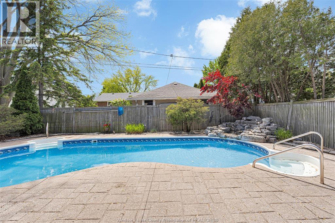
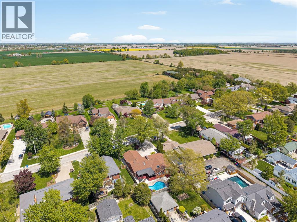
Solid brick ranch in Essex with approximately 3,600 sq. ft. of finished living space. The open concept main floors perfect for entertaining featuring an oversized kitchen with built-ins and a large island, plus a spacious living and dining area with a two-sided fireplace. You'll also find a sunroom with patio doors and three large bedrooms, including a primary suite with ensuite bath and walk-in closet. The fully finished lower level offers excellent additional living space, ideally suited for multi-generational living complete with two more bedrooms, a full 4-piece bath, a family room with fireplace, and a second kitchen. Step outside to enjoy the covered deck overlooking the inground pool with waterfall, along with a cement patio and beautifully landscaped yard. The 2.5-car attached garage includes inside entry, and the driveway provides parking for up to 6 vehicles. Many updates have already been completed, including the roof, windows, and exterior doors. Lots of storage space, heating source is a geothermal furnace. This well-cared-for home is move-in ready and waiting for your family to start making new memories. (id:4555)
Property Specs
Listing ID26011217
Address274 IRWIN
CityEssex, ON
Price$849,000
Bed / Bath5 / 3 Full
StyleRanch
ConstructionBrick
FlooringCarpeted, Ceramic/Porcelain, Laminate
Land Size80 X
TypeHouse
StatusFor sale
Extended Features
Year Built1988AppliancesCooktop, Dishwasher, Dryer, Freezer, Microwave, Oven, Refrigerator, WasherFeaturesConcrete Driveway, Front DrivewayOwnershipFreeholdFoundationBlockHeating FuelNatural gasDate Listed2026-05-15 16:01:19Days on Market12